★★★★★ 4.8 · 2M+ designs created

The design tools professionals bill for, in a browser tab

Stage a listing, price a renovation, or draw a floor plan to DXF — from one photograph, in the browser, with the room's real walls and windows left where they are. 66 styles across interiors, exteriors and gardens.

Start free — 3 designs3 free designs on a free account · no credit card
2M+ designs|66 styles|From $0.10 a render

Built for the people who do this for a living

Same tools either way. These are the jobs they get used for most.

Estate agents
Stage an empty listing the same afternoon the photos come back, for about the price of a coffee per room.
Interior designers
Put three directions in front of a client in one meeting instead of three, and rule out the ones they hate for free.
Contractors & builders
Show what the quote buys before anyone signs, and hand over a floor plan the CAD software actually opens.
Homeowners
Find out what a colour, a floor or a whole style does to your room before you commit money to it.
Virtual staging

Furnish an empty listing before the photographer leaves

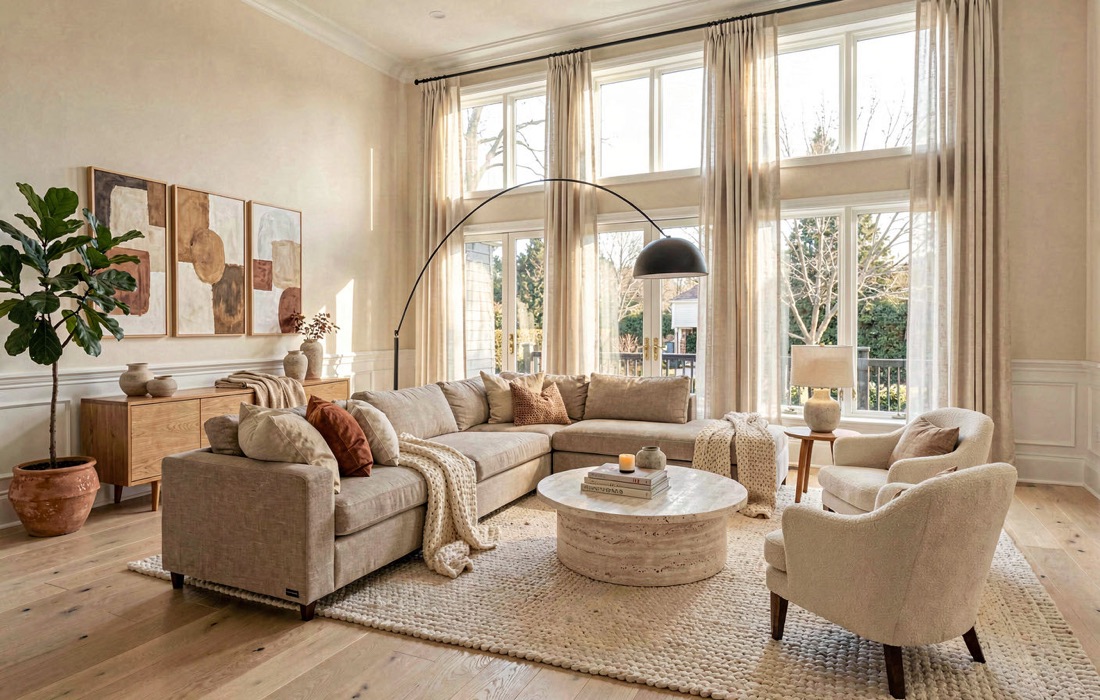
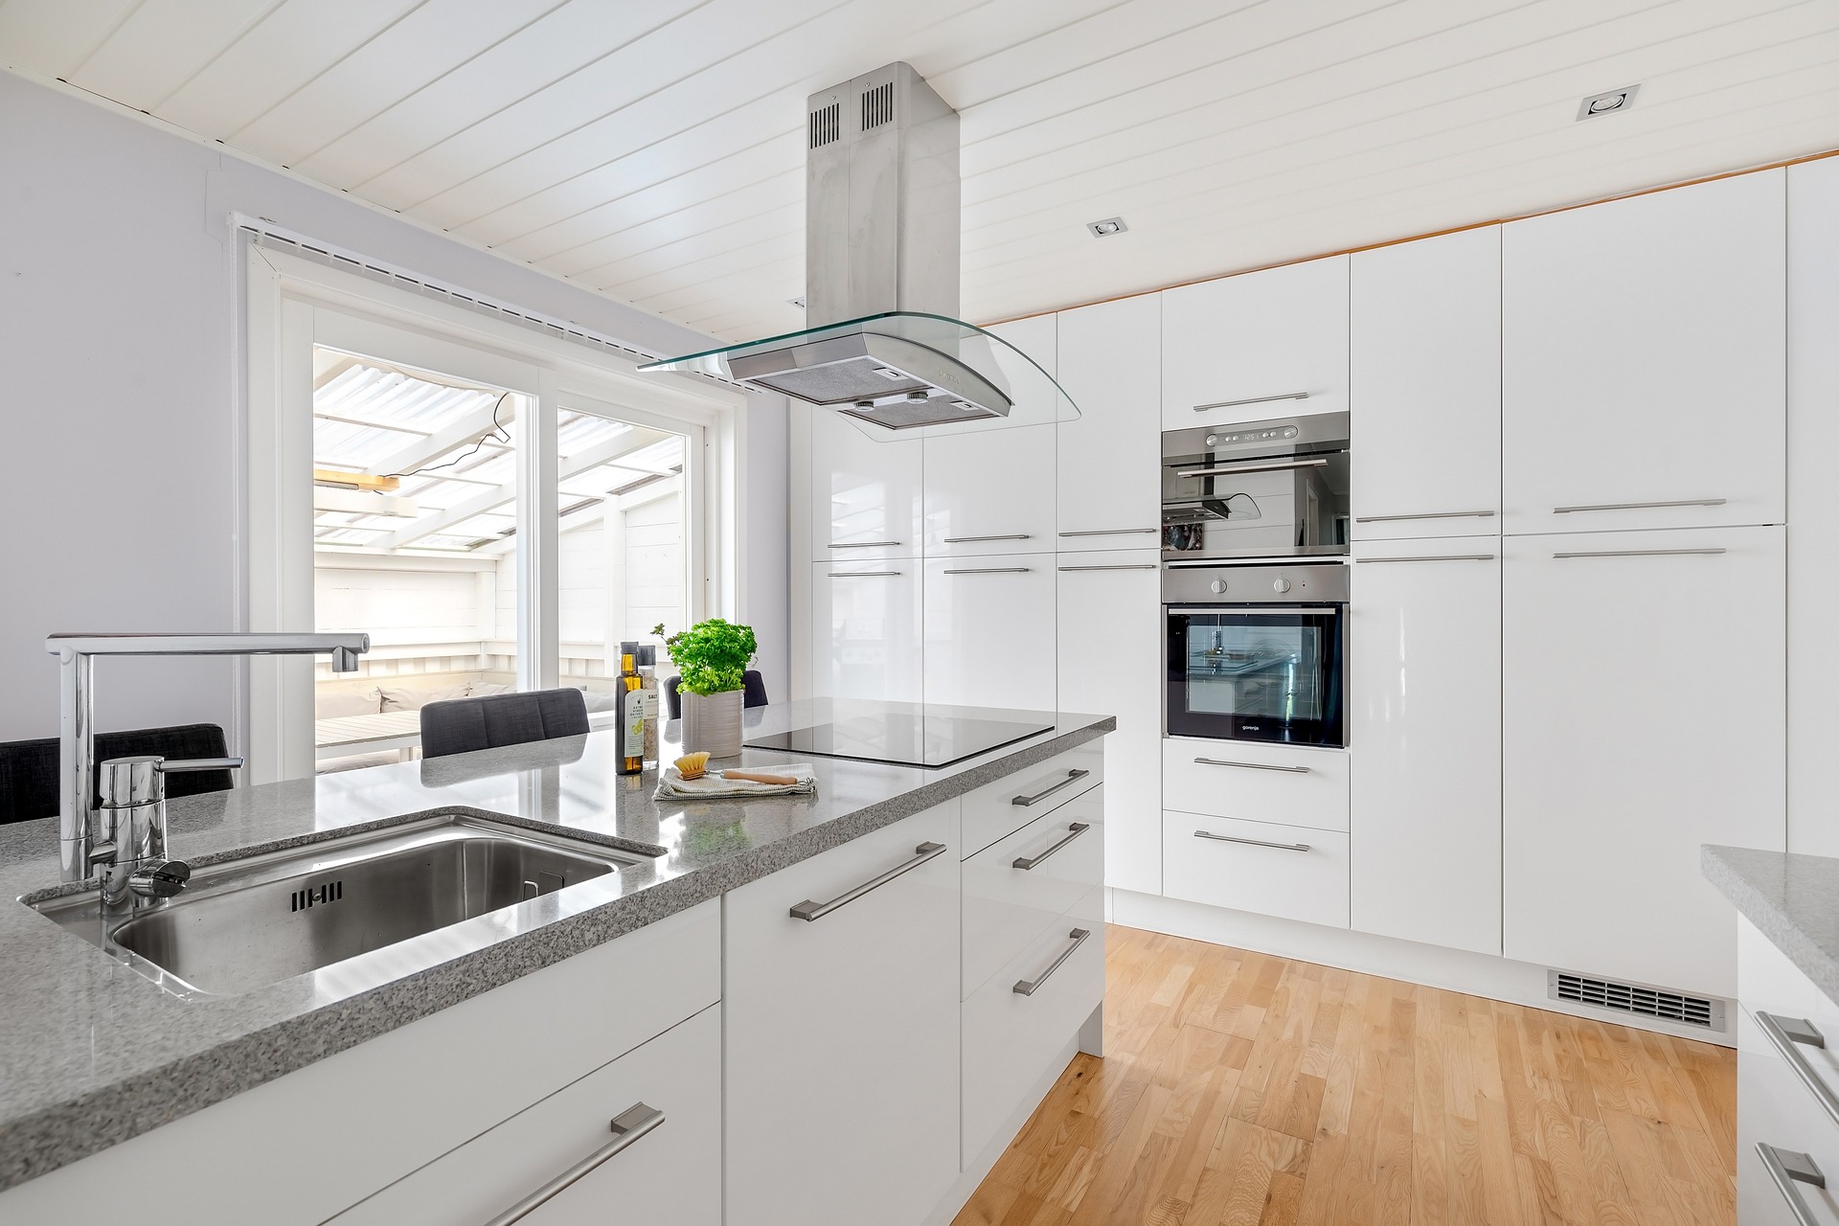
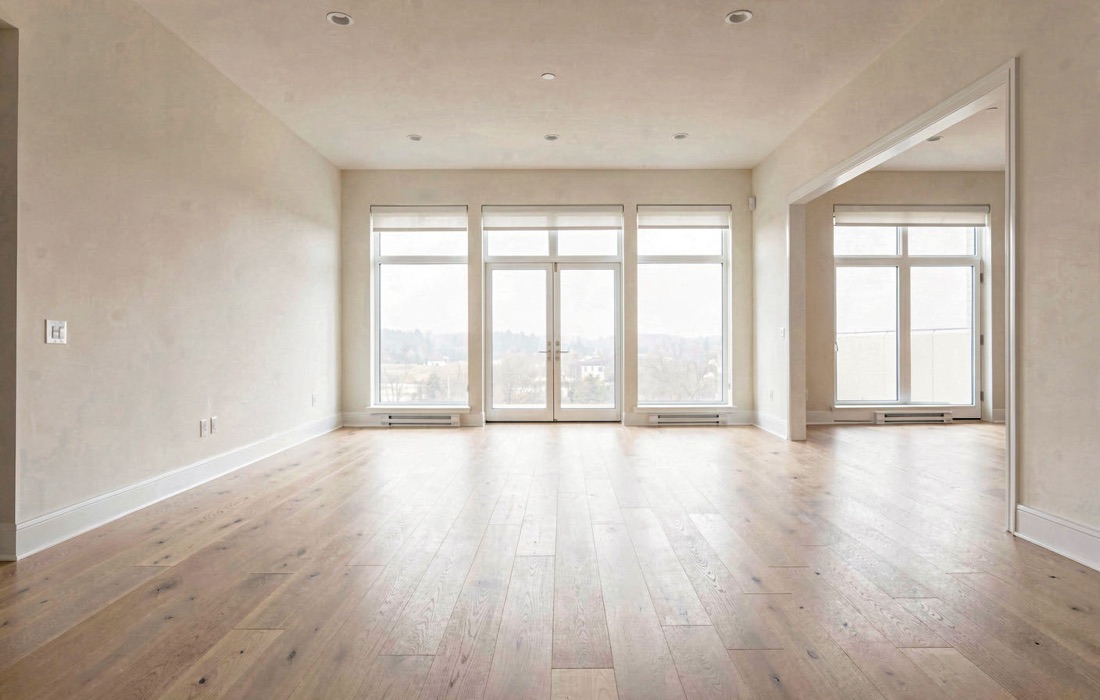
Point it at an empty room and it puts furniture in, keeping the floor, the skirting, the window reveals and the light exactly where they were. Sixteen staging styles, because a city studio and a family house do not sell to the same buyer.

  • About $0.10 a photo on a monthly plan, $0.05 yearly
  • The architecture is locked — nothing moves a wall to make the sofa fit
  • Disclose it as virtually staged; the output is a render, not a photograph
Stage a room
An empty living room furnished by AI, with the windows and floor unchanged
Empty
Empty
Staged
Staged
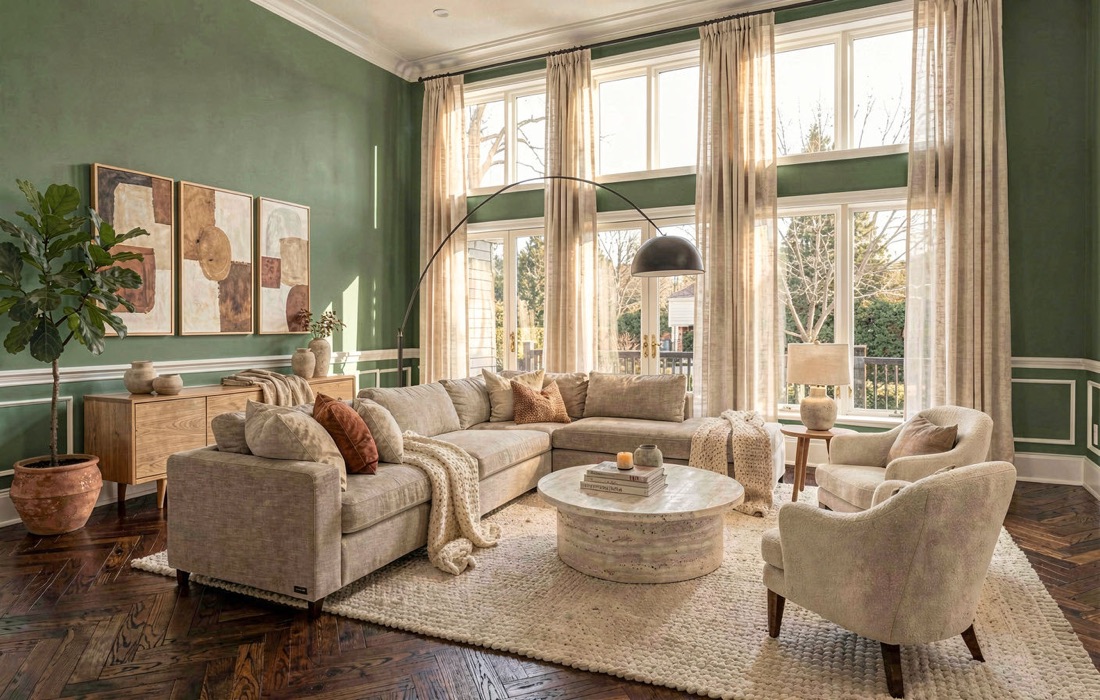
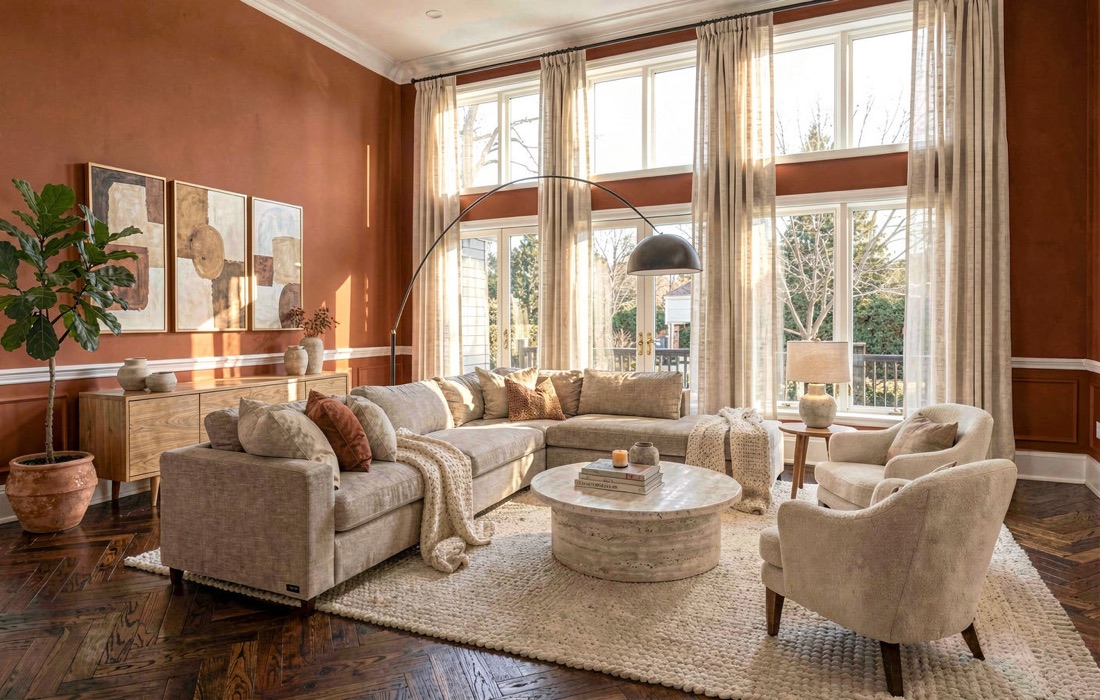
The same living room with its walls repainted sage green
As it is
As it is
Terracotta
Terracotta
New floor
New floor
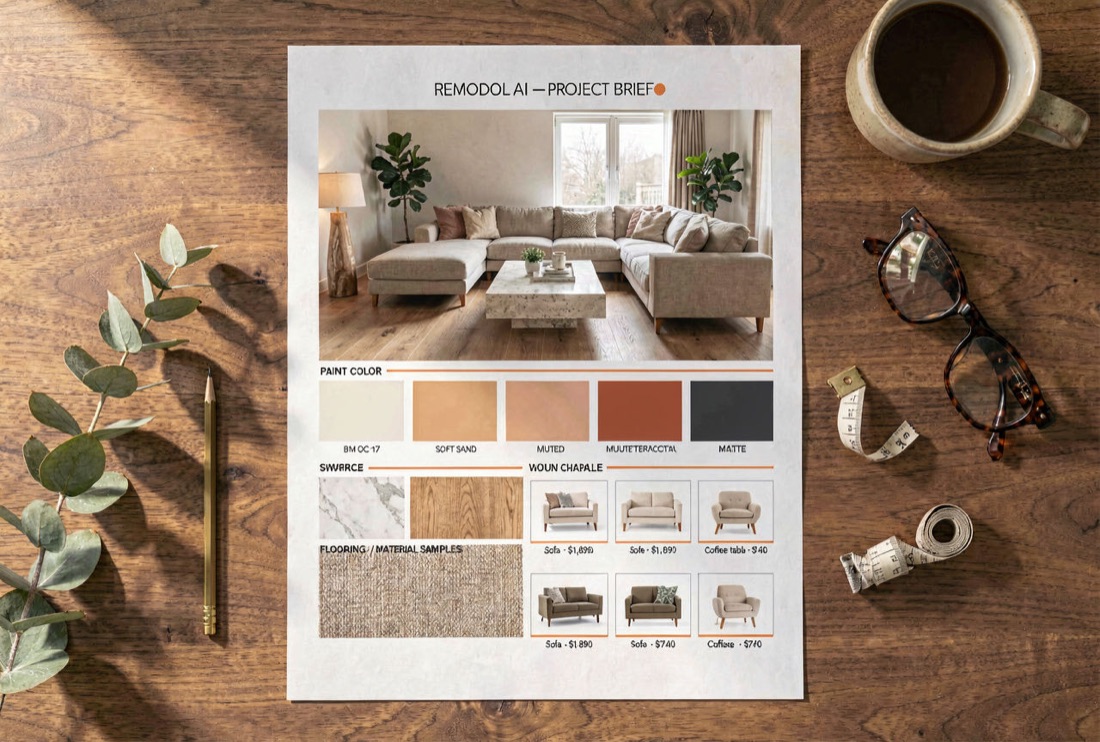
Paint & flooring

Answer “what would sage green look like” in one upload

One photograph of the actual room, then thirty named paint colours and sixteen floors over the top of it. The furniture, the light and the shadows stay put, so what changes is the only thing you changed.

  • Thirty real colours — Sherwin-Williams, Benjamin Moore, Farrow & Ball, Dulux
  • Or type a hex value and it uses that
  • Sixteen floors, from whitewashed oak to encaustic tile
Try a colour
Exteriors & landscaping

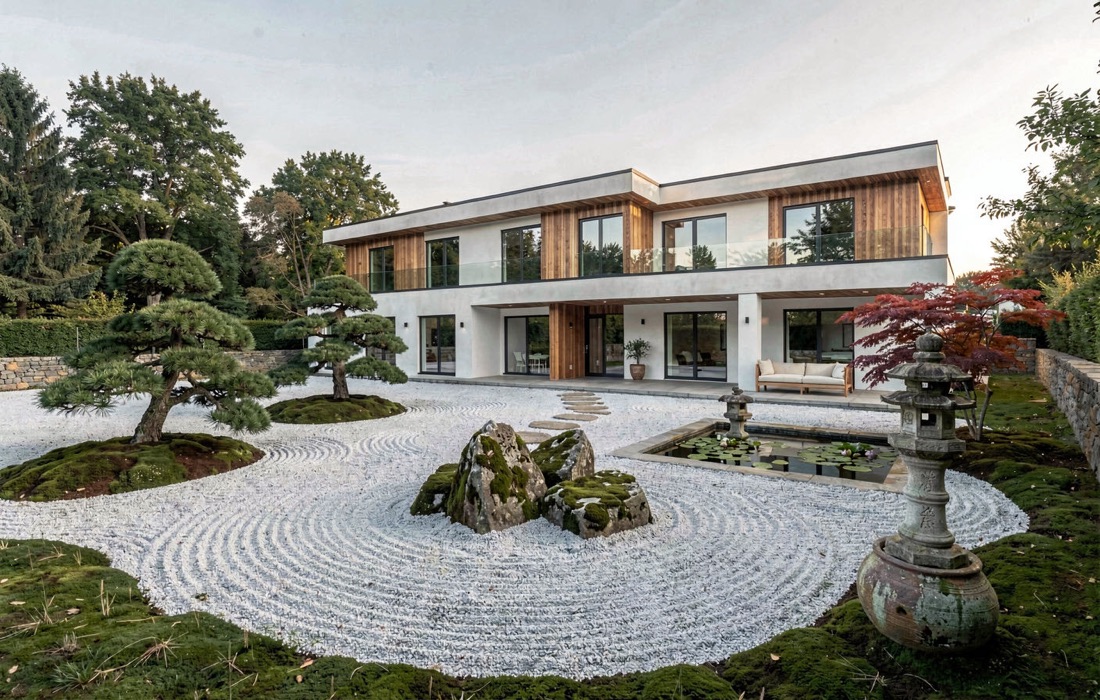
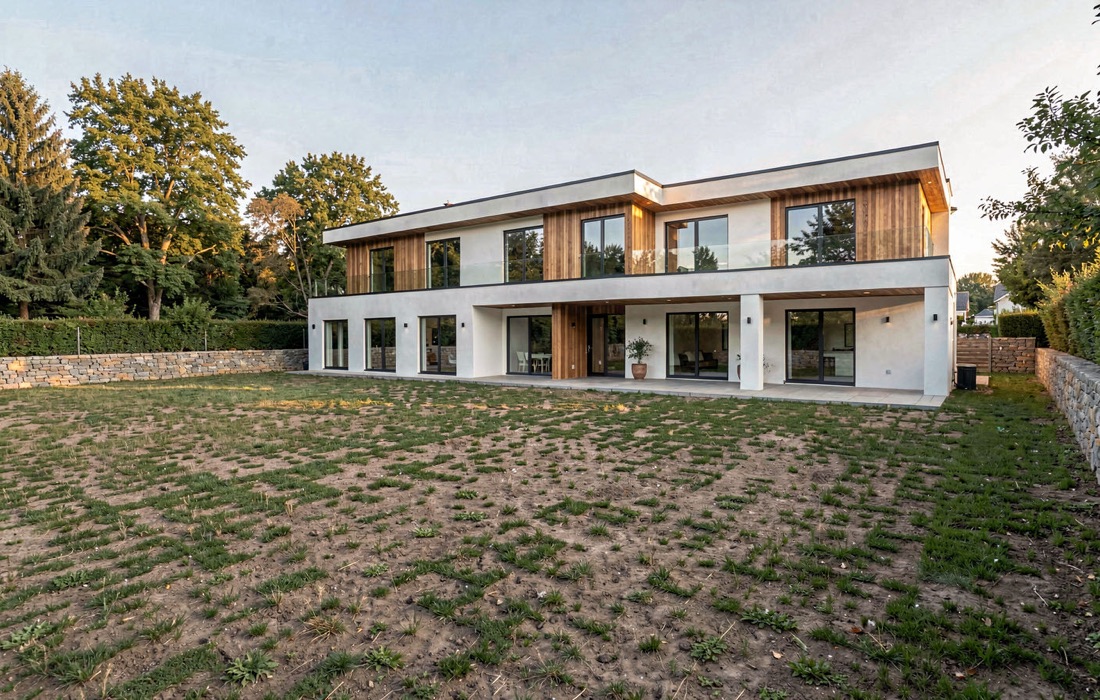
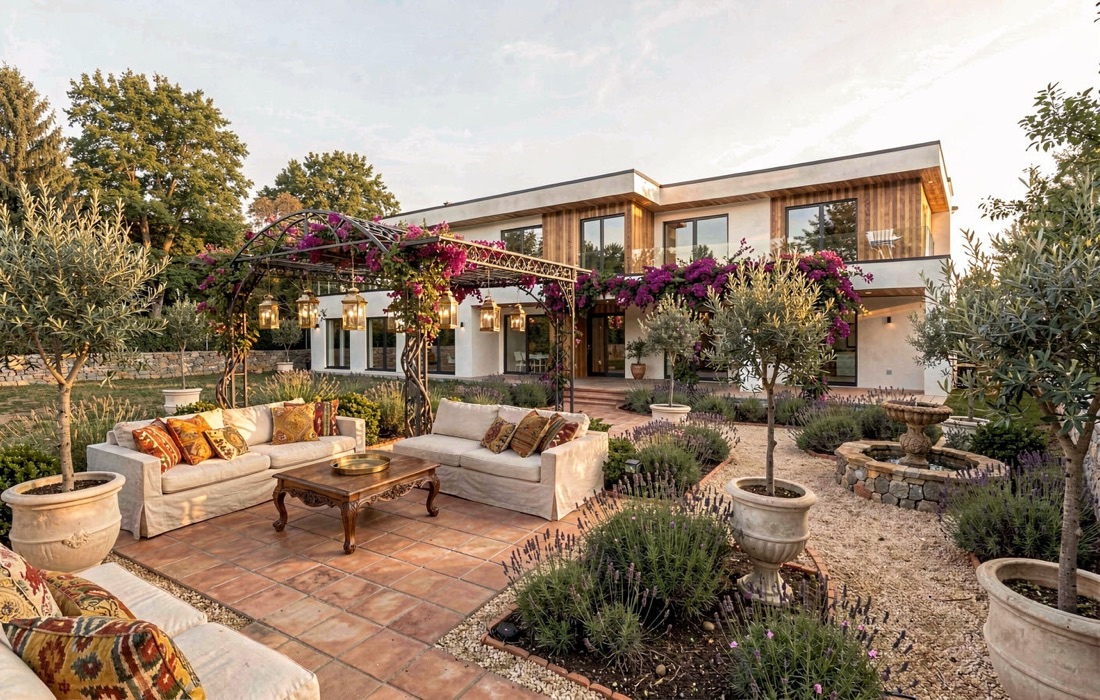
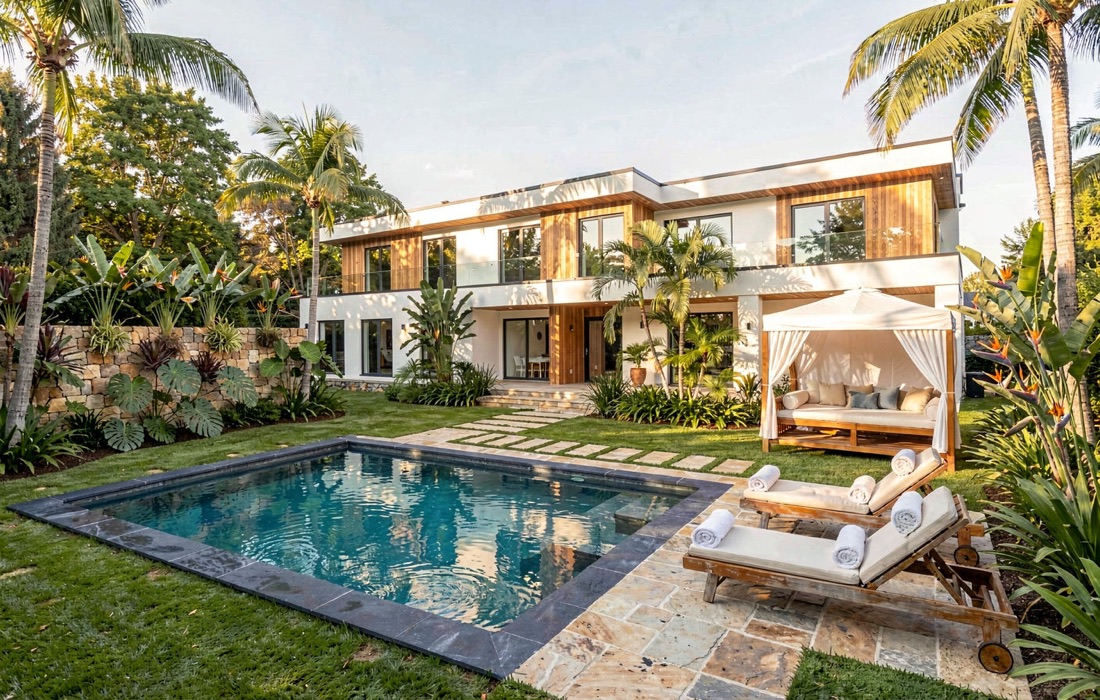
Show four landscaping schemes off one photo of the front

The house does not move. The planting, the hardscape and the boundary do. Eighteen garden languages and eighteen exterior styles, so a client can rule things out before anyone prices them.

  • Eighteen garden styles, from xeriscape to English country
  • Eighteen exterior styles, from Tudor to barndominium
  • Season and time of day are separate controls
Redesign an exterior
A front garden redesigned as a Japanese zen garden, the house unchanged
As it is
As it is
Mediterranean
Mediterranean
Tropical
Tropical
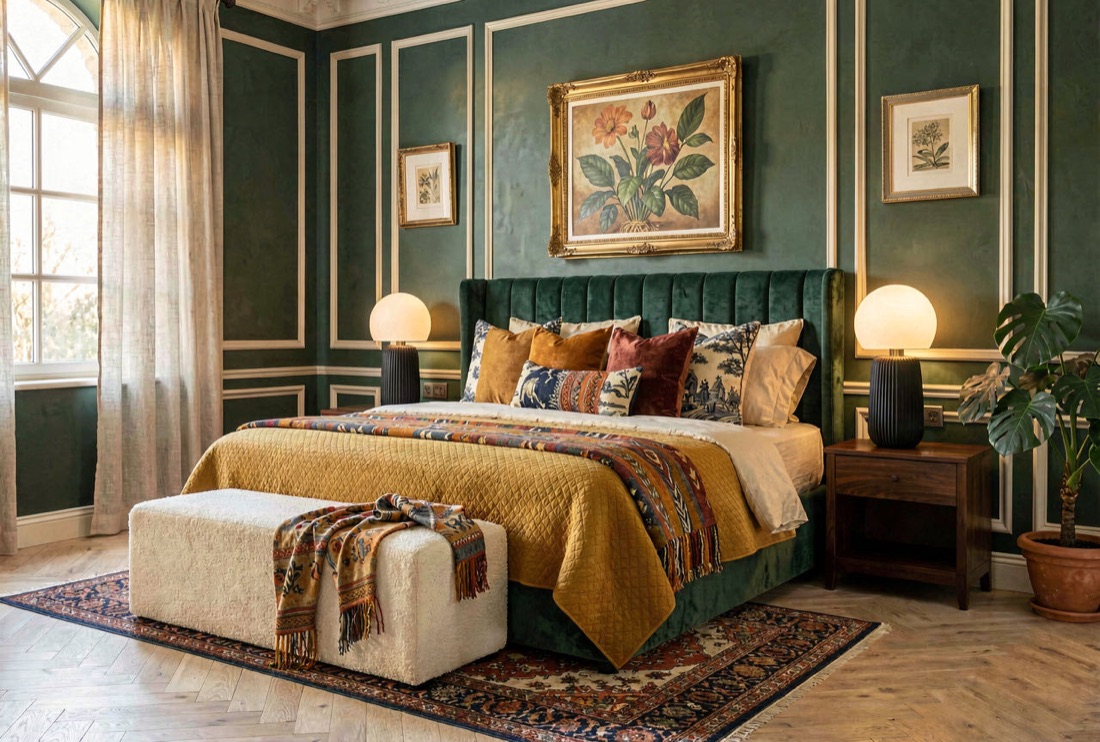
A bedroom render shown at three zoom levels, holding detail at each
Closer
Closer
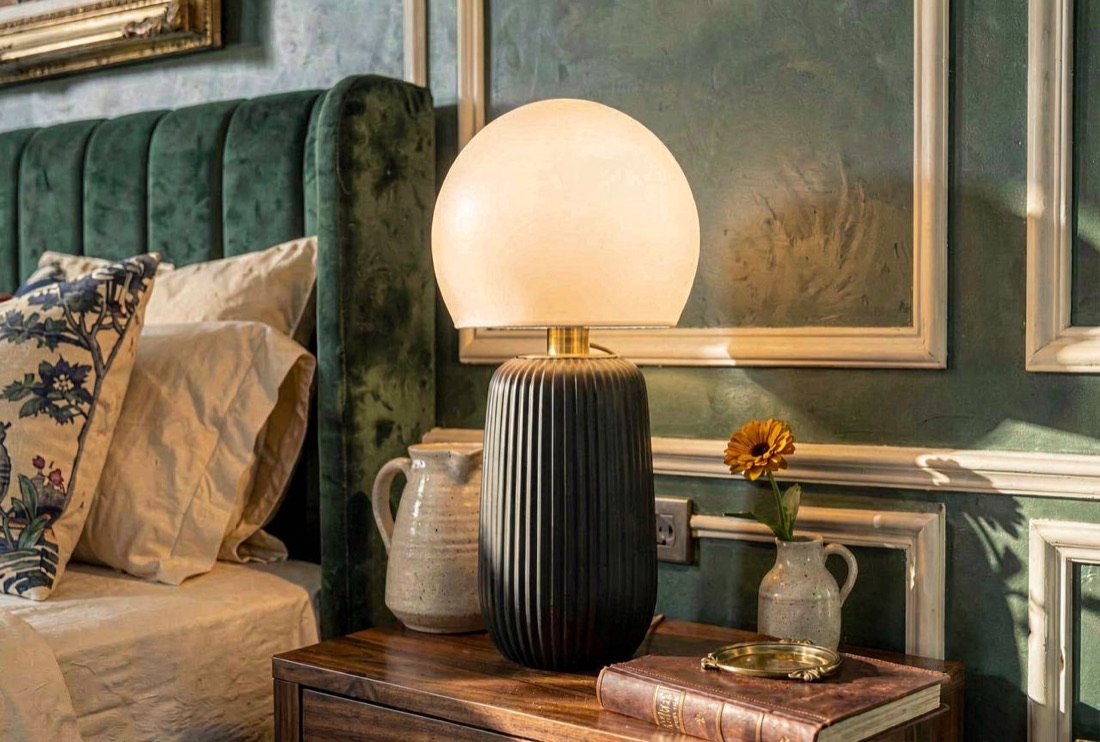
The lamp
The lamp
Detail

Detail that survives being zoomed into

A render that falls apart at 100% is a render you cannot put in front of a client. Zoom into a lamp and the ceramic, the shade and the brass are still separate materials rather than a smudge that reads as one from across the room.

See it on your own room
Floor plans

A floor plan you can open in AutoCAD, not a picture of one

Describe the property and it draws the storey — rooms, doors, windows, dimensions — then hands you the DXF. Every paid plan includes the CAD file, because a plan you cannot open in the software you already use is a picture.

  • R12 ASCII DXF, 1:1, one drawing unit per metre
  • Named layers: A-WALL, A-DOOR, A-ANNO-TEXT
  • Opens in AutoCAD, Revit, LibreCAD and SketchUp
  • Three drawing styles: technical, 2.5D and 3D isometric
Draw a plan
A generated floor plan with room labels, areas and dimensions

Whatever you're planning, see it first

Restyle a room, stage a listing, preview new floors — every tool is free to try, right in your browser.

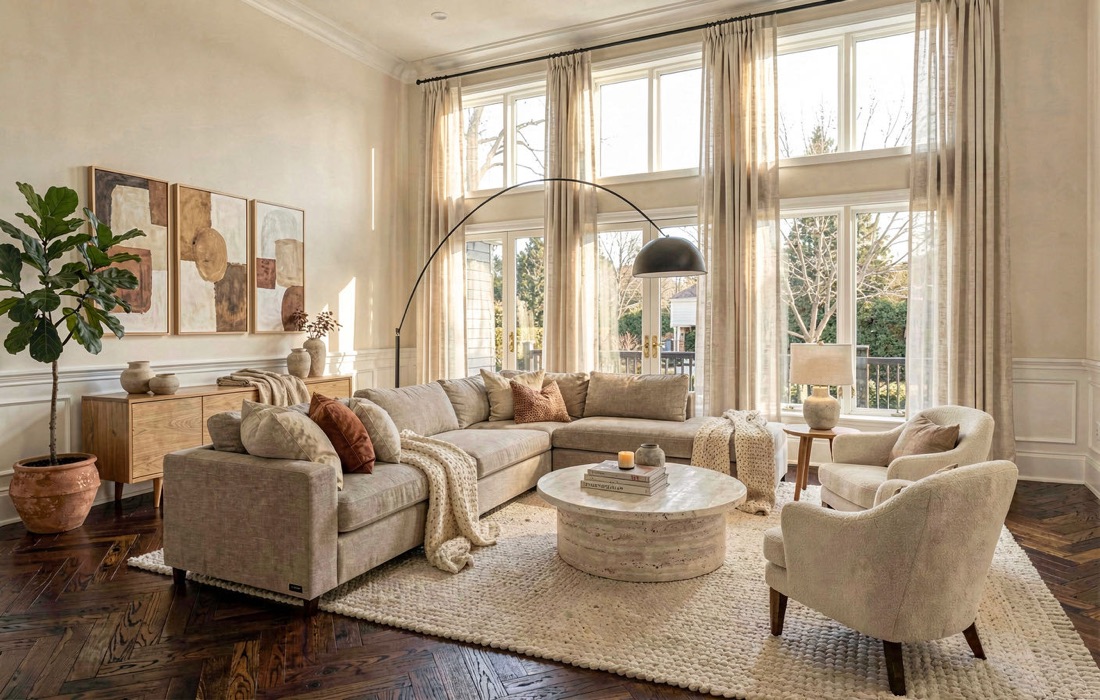
One photo. Six completely different rooms.

Same space, same photograph — one style after another.

Browse design inspiration →Try a style on your room →

Don't take our word for it

Verbatim reviews from RemodelAI users.

"This app is very simple to use, the results come up very fast. Got many great ideas for my new remodel project!"

WEILI_88 · verified review

"Tried to imagine my room from different styles, it can generate amazing pictures."

Keiutou · verified review

"Really help a lot with my renovation project"

ChrisZ2379 · verified review

"Amazing ideas that can be easily furnished."

Fadia Hani Bou Shahine · verified review

Frequently asked questions

How does it work?

Upload a photograph of the room, pick a style, and it renders the same room restyled. The walls, windows, ceiling height and proportions are held in place, so what comes back is your room in a different style rather than a different room.

Is there a free plan?

Three free designs at full resolution on a free account, no card. After that, credits start at $9.99 for 30, or a plan from $19.99 a month for 200 a month.

Can I use this for real estate listings?

Virtual staging is what most professional users are here for. It works out around $0.10 a photograph on a monthly plan and $0.05 on a yearly one. Check your local rules on disclosure — a staged render should be labelled as one.

Can I open the floor plans in CAD?

Yes. Every plan comes with an R12 ASCII DXF drawn 1:1 at one unit per metre, with named layers for walls, doors and text. It opens in AutoCAD, Revit, LibreCAD and SketchUp. DXF export is on all three paid plans.

How many styles are there?

Sixty-six: 30 interior, 18 exterior and 18 garden. Plus 30 named paint colours, 16 flooring materials and 16 staging styles, across 16 room types.

Do I need to install anything?

No. It runs in the browser on desktop or phone — upload and generate on the spot. There is nothing to download and no plugin.

Who owns the designs?

You do. Commercial use — listings, client presentations, marketing — is included on the paid plans.

How is this different from asking an image model for a room?

A general image model invents a plausible room. This starts from your photograph and holds the architecture, so the result is the space you actually have. That is the difference between a mood board and something a contractor can quote against.
Your next renovation starts with a photo

Upload a room, see it transformed. Three free designs on a free account, no card.

Redesign My Room Free