An AI kitchen designer that works from a photo of your kitchen
Cabinets, worktops, splashback, lighting and colour in 30 styles, on the kitchen you already have, with the walls, the window and the camera angle held where they are.
What the kitchen designer changes, and what it keeps
A kitchen is the room where the cost of getting it wrong is highest. A render of your own kitchen in the style you are considering is the cheapest look you will get at the decision.
Cabinets, counters and splashback, restyled together
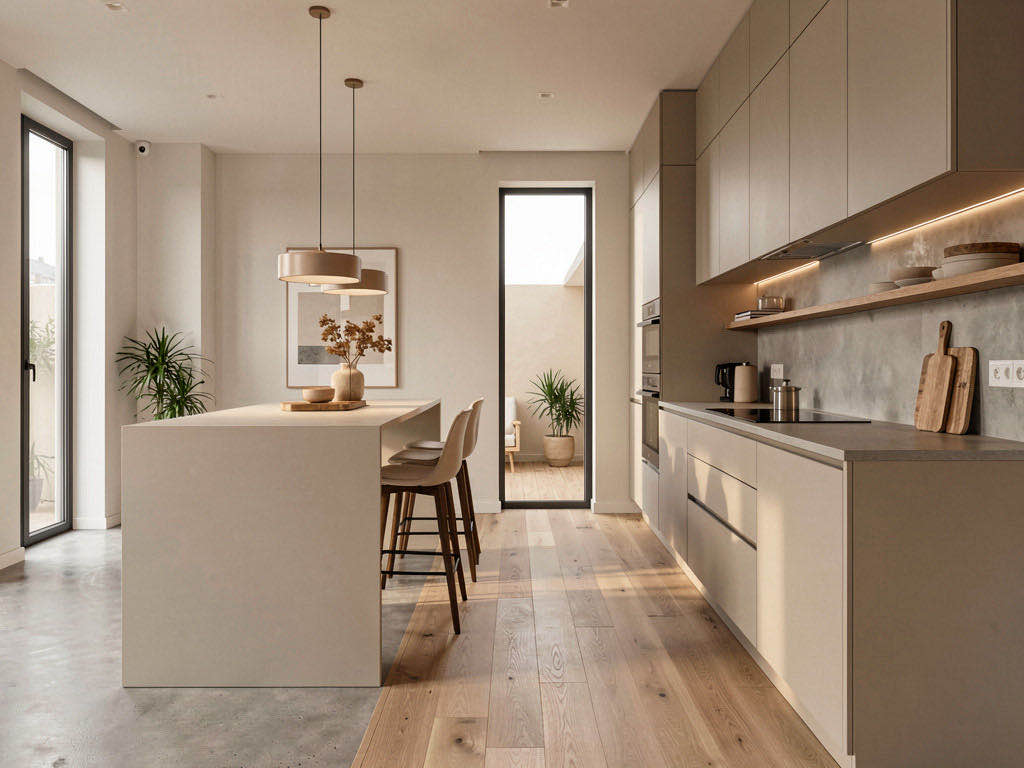
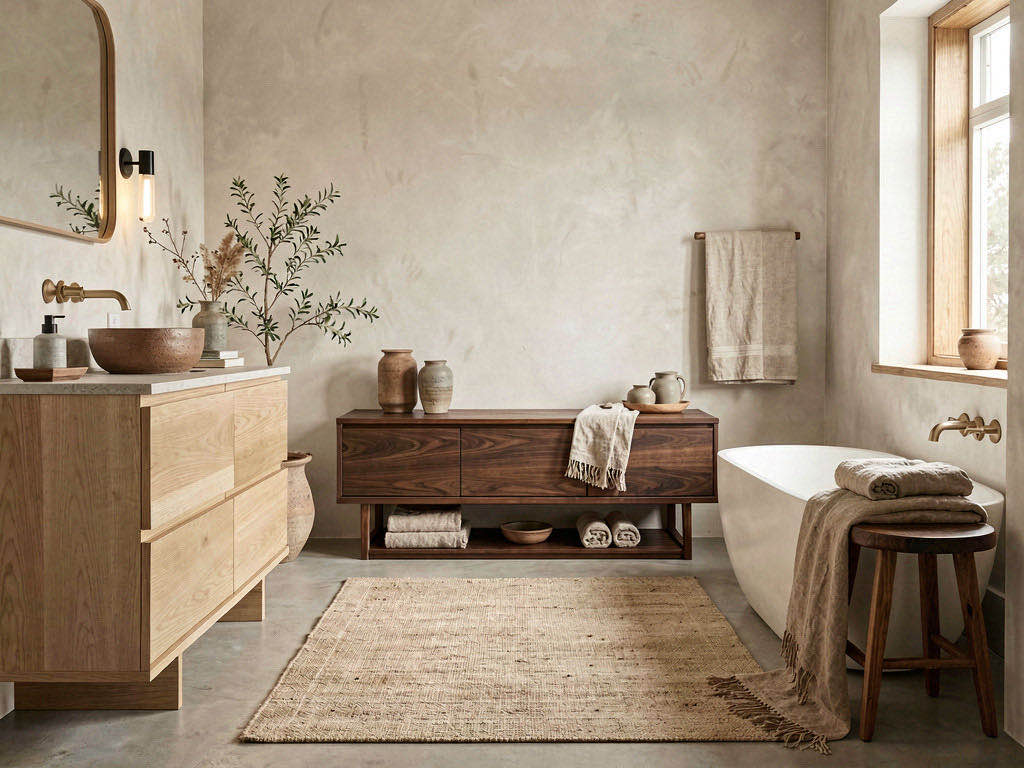
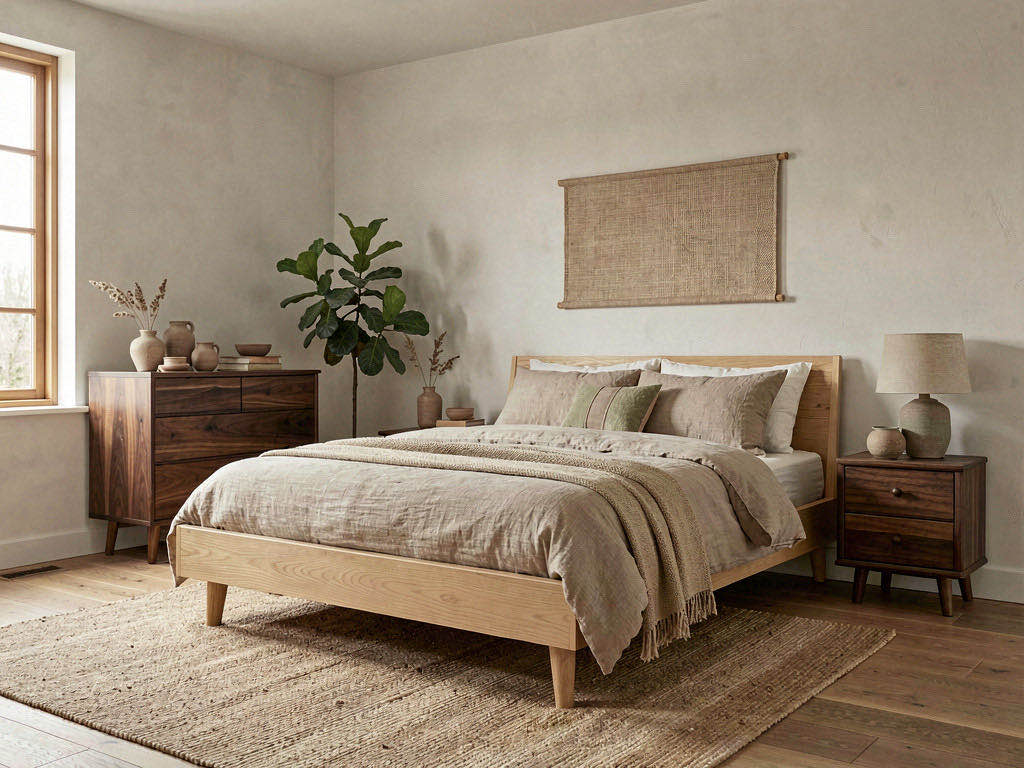
A kitchen style is mostly cabinet fronts, worktop, splashback, hardware and light, and those are what a restyle changes. The 30 interior styles run from Modern and Scandinavian through Farmhouse, Industrial, Mediterranean and Quiet Luxury to Art Deco and Wabi-Sabi, and the page opens with the room type already set to kitchen, so the styling is written for cabinetry and worktops rather than for sofas.
The layout is pinned before a cabinet is redrawn
Every render is sent as an edit of your photograph with the wall positions, room proportions, ceiling height, the size and position of each window and door, and the camera angle declared unchanged. The run of units follows the walls you have; what changes is the finish on them. That is why two styles of the same kitchen stay comparable.
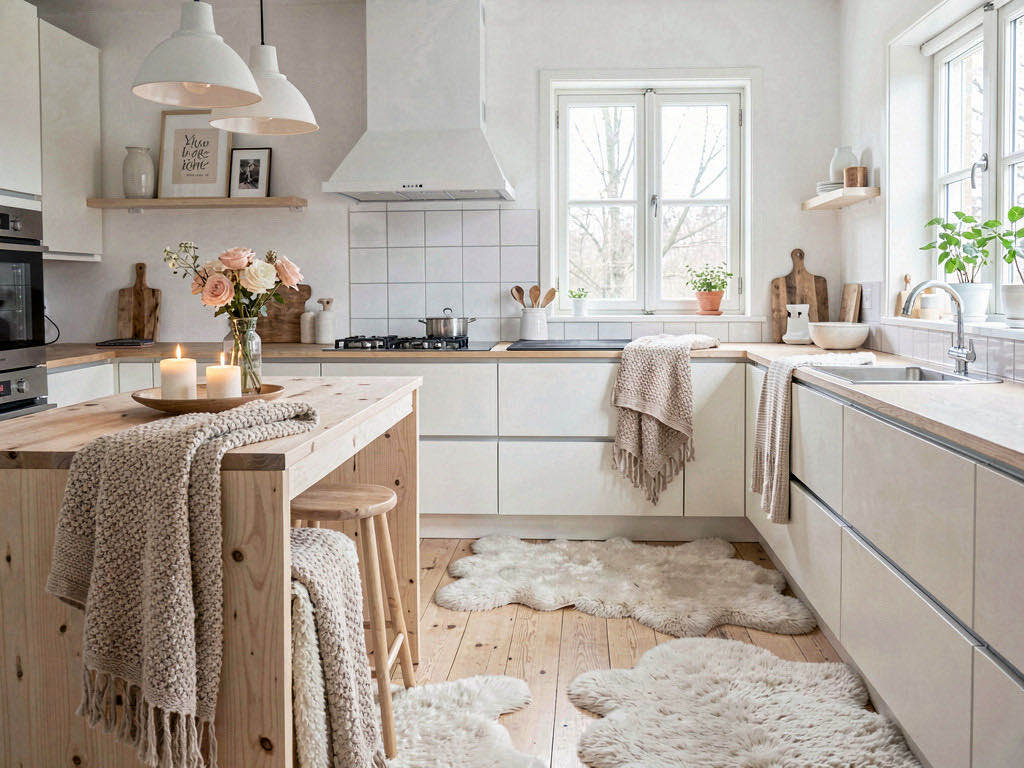
Four sample kitchens if you have no photo to hand
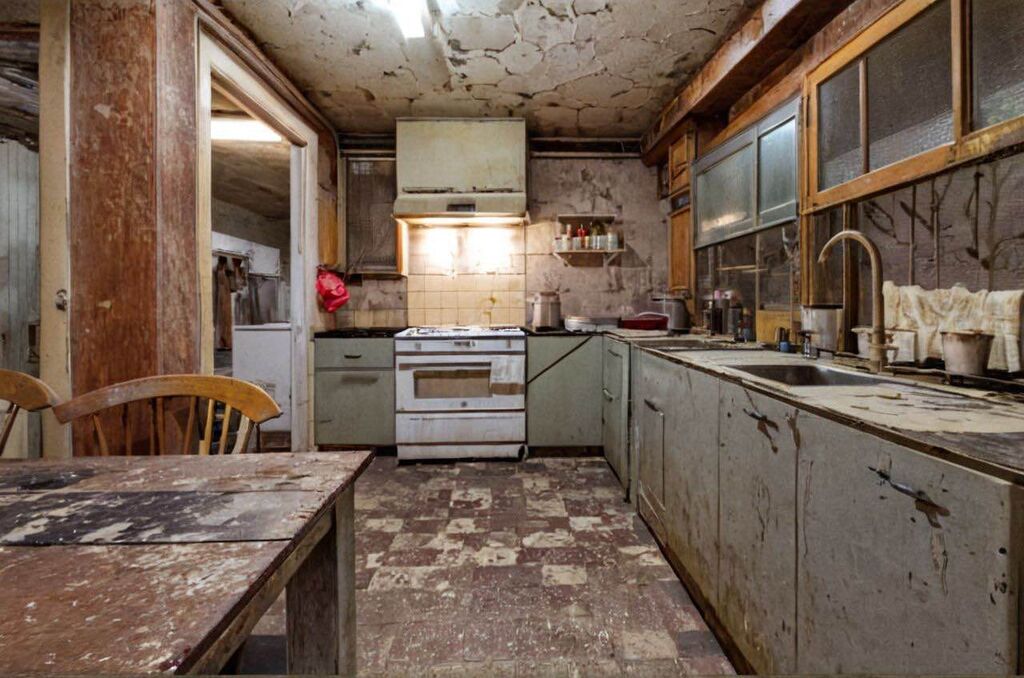
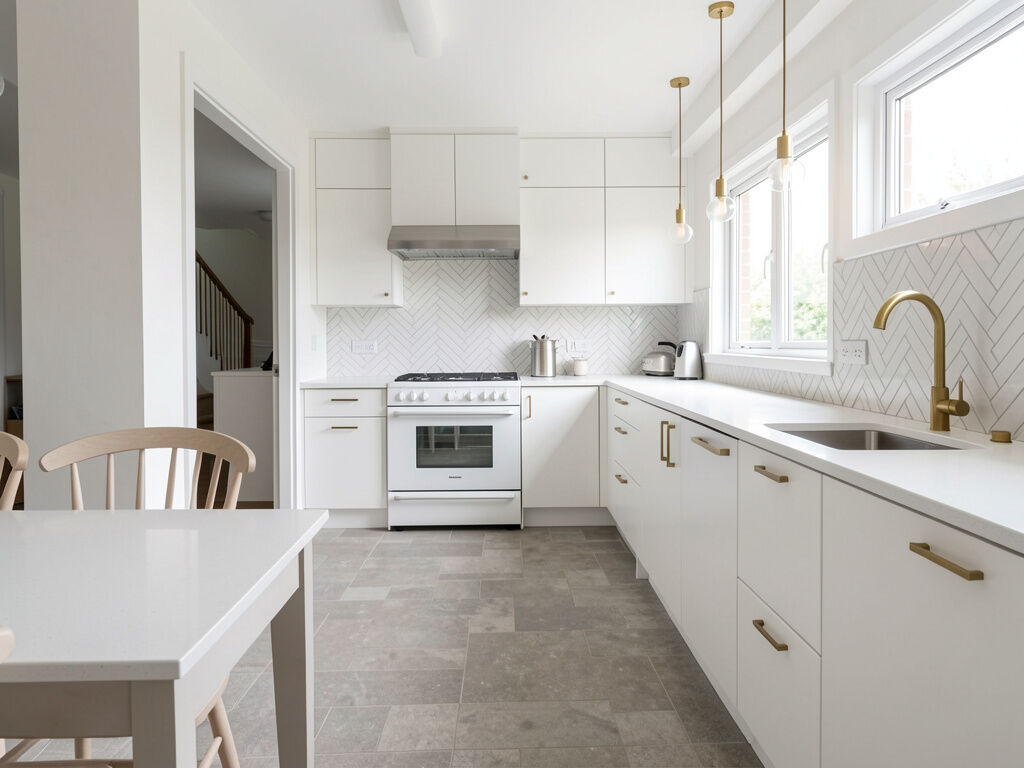
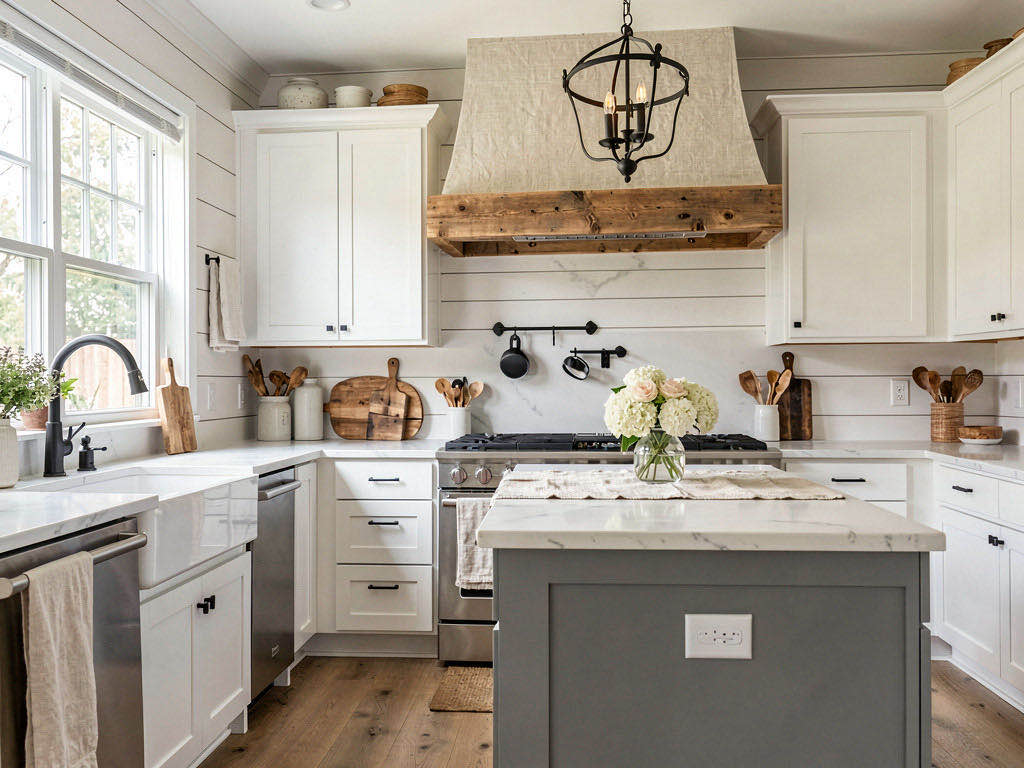
The uploader offers four kitchens to start from — a run-down kitchen, a white kitchen, a galley and an open-plan kitchen — so you can see what a style does before you photograph your own. When you do have the photo, the same dropdown at the top of the workspace opens the paint colour visualizer and the flooring visualizer for a single change on the same picture.
How do I design a kitchen online with AI?
Photograph the kitchen
Stand back so the run of units, the window and the floor are all in frame. Dishes on the counter are fine.
Pick a style
Choose one of 30, or switch to Custom and describe the kitchen you want in a sentence.
Generate and compare
The redesigned kitchen comes back in seconds. Run a second style on the same photo and put the two side by side.
Frequently asked questions
Is this a kitchen cabinet design tool?
It restyles the cabinets as part of restyling the kitchen — fronts, colour, hardware, worktop and splashback change together with the style. It is not a cabinet configurator: it does not let you pick a door profile from a catalogue, set carcass sizes or price a run of units. Use it to decide the look, then take the render to whoever is supplying the cabinets.
Can I design a kitchen online for free?
A free account includes 3 designs and asks for no credit card — sign in with Google or an emailed link. One kitchen render costs one of them. After that, 30 credits are $9.99 and never expire, or the Starter plan is $19.99 a month for 200 renders.
Which kitchen styles are there?
Thirty: Modern, Scandinavian, Japandi, Industrial, Mid-Century, Coastal, Farmhouse, Quiet Luxury, Boho, Minimalist, Contemporary, Traditional, Mediterranean, Rustic, Art Deco, Vintage, Cottagecore, Biophilic, Organic Modern, Country House, Bauhaus, Baroque, Zen, Warm Minimalism, Tropical, Victorian, Wabi-Sabi, Asian Decor, French Country and Hollywood Regency. Custom mode takes a written brief if none of them is what you want.
Will it change my kitchen's layout?
No. The units stay on the walls they are on, the window stays where it is and the room keeps its proportions, because the instruction fixes all of that before anything is restyled. Cabinet fronts, worktop, splashback, hardware, colour and lighting are what change. It is a redesign of your kitchen, not a rearrangement of it.
Can it draw a kitchen floor plan?
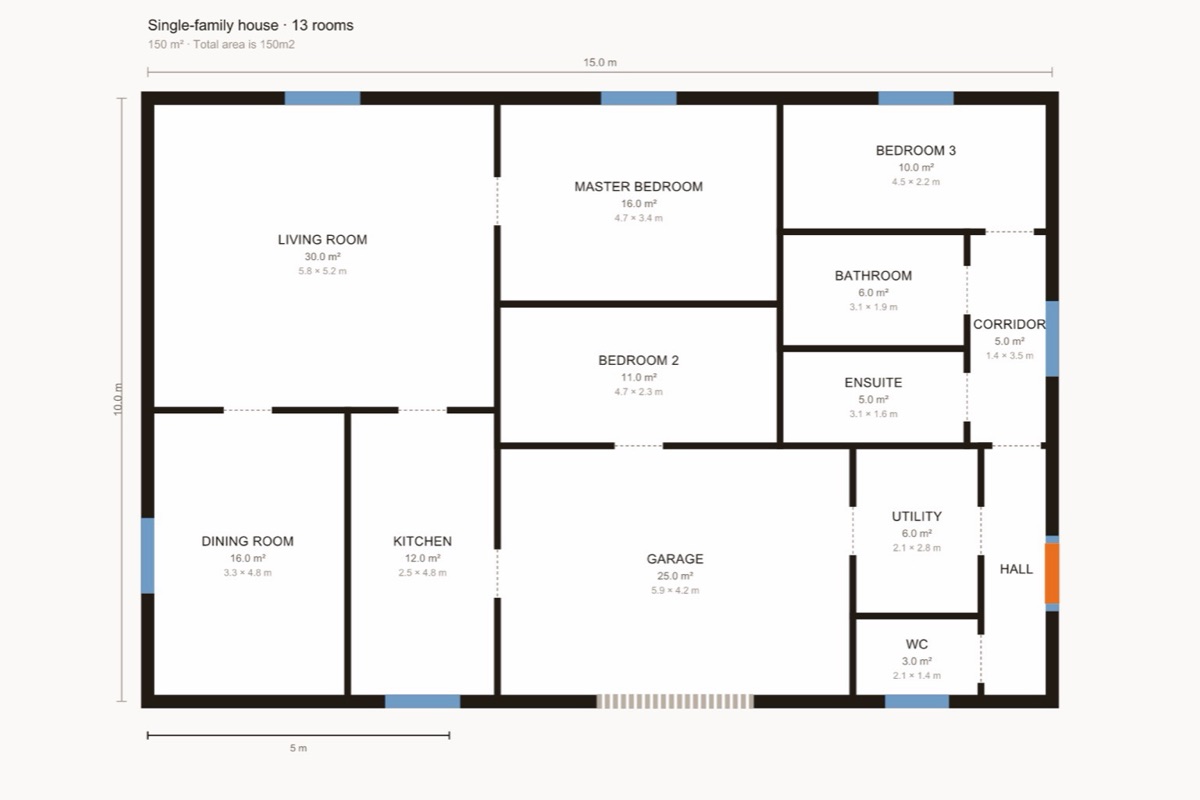
Not on this page. The floor plan generator in the same studio draws a labelled 2D plan from a written brief — property type, area and room counts — and exports DXF on paid plans. It draws whole storeys rather than cabinet layouts. A hand-drawn kitchen plan can be photographed into Sketch to Floor Plan, which sits in the same dropdown as the generator.
Does it estimate the cost or find me a kitchen fitter?
No. It produces a photorealistic preview of your kitchen in a new style and nothing beyond that: no measurements, no cost estimate, no cabinet list, no contractor matching. Take the render to a kitchen supplier and get the quote from them.
See the new kitchen before you sign the quote
One photo, thirty styles, three free renders and no card.
Design my kitchen free